| Sign In | Join Free | My disqueenfrance.com |
|
| Sign In | Join Free | My disqueenfrance.com |
|
| Categories | Expanded Metal Wire Mesh |
|---|---|
| Brand Name: | YUANHAI |
| Model Number: | YH-06 |
| Certification: | ISO9001:2015 |
| Place of Origin: | Hebei Province,China |
| MOQ: | 50 Square Meters |
| Price: | US$4~20 |
| Payment Terms: | L/C,T/T |
| Supply Ability: | 10000 Square Meters per Week |
| Delivery Time: | 5-8 work days |
| Packaging Details: | palletized or loose load in the container |
| Material: | Stainless steel 304/316, aluminium alloy |
| Application: | Protecting Mesh,Filters,Screen,Barbecue Wire Mesh,Fencing |
| Sheet Thickness: | 0.6–6.0 mm (typical options for façade and cladding) |
| Open Area: | 10%–70% selectable to balance light, view and solar shading |
| Surface Finish: | Mill finish, hot-dip galvanize, powder coat (RAL), anodized aluminium, or Corten |
| Panel Size: | Standard 1.0×2.0 m; custom panels up to 2.4×6.0 m with reinforcement |
| Sample: | free |
| Packing & Delivery: | Palletized flat, edge-protected, labelled |
| Company Info. |
| Anping yuanhai wire mesh products Co., Ltd |
| Verified Supplier |
| View Contact Details |
| Product List |
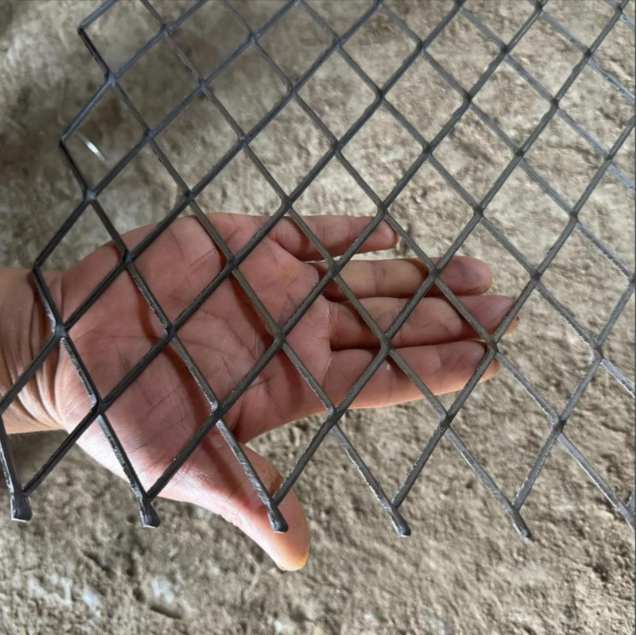
Decorative Expanded Metal Mesh for Architectural Facades and Sunshading Systems
Product overview
These Decorative Expanded Metal Mesh Panels are engineered for
contemporary architectural use where visual expression, daylight
control and durability converge. Unlike conventional security or
industrial expanded mesh, this product line prioritises controlled
transparency, repeatable pattern fidelity and compatibility with
façade systems — enabling architects and façade engineers to create
textured surfaces, sun-screens, balustrade infill and ventilated
cladding with ASTM/EN-compliant metal substrates.
Design & performance
Expanded from a continuous metal sheet and optionally levelled or
flattened, the panels deliver crisp diamond apertures with
predictable open-area ratios. By selecting slit-to-strand ratios,
material thickness and pattern pitch, specifiers can tune solar
transmission, sightlines and structural stiffness. Panels may be
supplied with drawn ribs or flanged borders for screw fixing,
concealed subframe mounting, or continuous standing-seam attachment
depending on site demands.
Solar, daylight and acoustic control
Open-area and lamella orientation control solar gain and glare: low
open-area patterns provide privacy and shading; high open-area
patterns maximise daylight and ventilation. For mixed performance,
factory-bonded acoustic fleece or perforated metal backing adds
sound attenuation without blocking airflow. This makes the mesh
suitable for mixed-use façades near transport corridors, parking
garages and rooftop plant enclosures.
Durability & finishes
Choose stainless steel or anodized aluminium for coastal exposure;
powder coats in architectural colors (PVDF or polyester systems)
provide long-term colour stability. For a weathered aesthetic,
Corten-grade material is available. All finishes are applied to
panels after expansion and any flattening operations to ensure
uniform coating adherence.
Fabrication & installation
Panels are produced to CNC nesting layouts to reduce waste and
ensure pattern repeatability. Edges can be folded, hemmed or
reinforced; custom clip systems and concealed fixings simplify
on-site assembly. Routine maintenance is minimal — occasional rinse
and visual inspection recommended, with easy on-site repair by
replacement modules.
Technical Data
| Attribute | Typical Value |
|---|---|
| Material | Low-carbon steel / Stainless steel / Aluminum alloy |
| Mesh Aperture | 10×10 mm / 20×20 mm / 30×30 mm (customizable) |
| Thickness | 1.0–6.0 mm |
| Dimensions | 1.0×2.0 m (customizable) |
| Load-Bearing Capacity | High load-bearing capacity, suitable for heavy-duty applications |
| Surface Finish | Hot-dip galvanized / Powder-coated / Stainless steel |
| Ventilation Efficiency | Excellent airflow and permeability |
| Packing | Palletized flat packing + moisture-proof wrap |


|
 Diamond Expanded Metal Wire Mesh with Uniform Openings and Customizable Fabrication
Silver Plated Titanium Expanded Metal Mesh Anode Mesh with 1.3*2.6mm Micro-Diamond Pattern for Extreme Corrosion Resistance
Pure Nickel Ni200 Ni201 Expanded Metal Wire Mesh with Extreme Corrosion Resistance and Optimized Gas Diffusion for Hydrogen Fuel Cells
2*4mm Hole Size Titanium Expanded Metal Mesh with Extreme Corrosion Resistance for PEM Electrolyzer Hydrogen Generator
Architectural Diamond Expanded Metal Wire Mesh for Facade and Interior Design
Galvanized Expanded Metal Mesh Diamond Opening 1.188x2.5 Inch
Pvc Coated Decorative Screen Cladding Expanded Metal Wire Mesh Flattened 0.3mm
Hot Dip Galvanized 3/4 Flattened Stretched Expanded Metal Wire Mesh For Stair Treads
Powder Coated Diamond Hole Expanded Metal Mesh 25mm LWD 0.3mm Thickness
4ft X 8ft Diamond Hole Perforated 8mm Aluminum Expanded Sheet For Security Wall
Diamond Expanded Metal Wire Mesh with Uniform Openings and Customizable Fabrication
Silver Plated Titanium Expanded Metal Mesh Anode Mesh with 1.3*2.6mm Micro-Diamond Pattern for Extreme Corrosion Resistance
Pure Nickel Ni200 Ni201 Expanded Metal Wire Mesh with Extreme Corrosion Resistance and Optimized Gas Diffusion for Hydrogen Fuel Cells
2*4mm Hole Size Titanium Expanded Metal Mesh with Extreme Corrosion Resistance for PEM Electrolyzer Hydrogen Generator
Architectural Diamond Expanded Metal Wire Mesh for Facade and Interior Design
Galvanized Expanded Metal Mesh Diamond Opening 1.188x2.5 Inch
Pvc Coated Decorative Screen Cladding Expanded Metal Wire Mesh Flattened 0.3mm
Hot Dip Galvanized 3/4 Flattened Stretched Expanded Metal Wire Mesh For Stair Treads
Powder Coated Diamond Hole Expanded Metal Mesh 25mm LWD 0.3mm Thickness
4ft X 8ft Diamond Hole Perforated 8mm Aluminum Expanded Sheet For Security Wall

