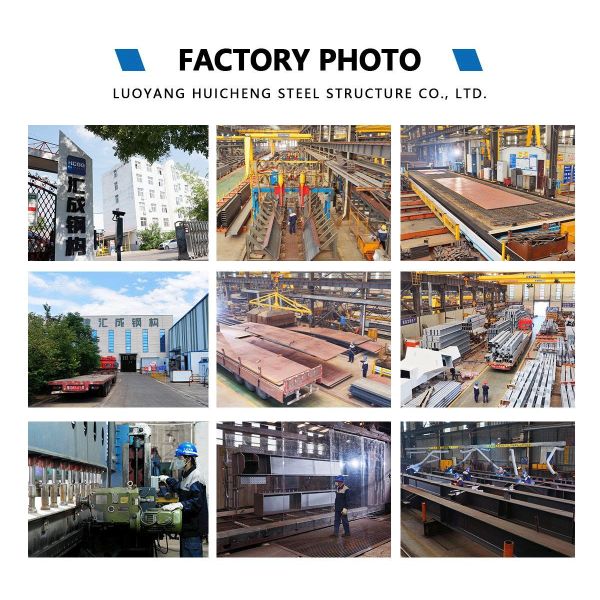
Luoyang Huicheng Steel Structure Co., Ltd. (HCGG),established in
2003 (formerly Henan Sixth Construction Group). Located in Luoyang,
a city renowned for its strong industrial base and mature
manufacturing ecosystem, we are a professional steel structure
solutions provider. We own a production base of over 30,000 square
meters, equipped with five advanced light and heavy steel structure
production lines. Our annual production capacity exceeds 50,000
tons, ensuring stable production and on-time delivery for projects
of all sizes and complexities.
For 23 years, we have focused on the design, manufacture, and
installation of steel structures. Our main products include: steel
structure components, H-beams, box girders, box columns, cross
columns, round tube columns, various truss structures, steel plate
walls, etc. Our business scope covers: steel structure factories,
warehouses, workshops, commercial buildings, office buildings,
aircraft hangars, cold storage facilities, poultry houses, 4S car
showrooms ,high-rise buildings,commercial complexes,stadiums,
municipal steel bridges, public building steel structures, power
plants, and various non-standard steel structure projects.
We are a steel structure factory integrating design, manufacturing,
and export, with over 300 employees, including more than 40
professional engineers. We hold 15 invention patents and over 150
utility model patents. The company has obtained numerous
international authoritative certifications, including CE
certification (EN 1090-1), ISO 9001 quality management system
certification, ISO 3834 welding quality system certification, ISO
14001 environmental management system certification, and ISO 45001
occupational health and safety management system certification. We
have also passed SGS factory audits. From raw material selection,
processing and manufacturing, quality inspection to surface
coating, we implement strict quality control at every stage of
production to ensure that products meet international standards
before delivery.
With over 8 years of export experience, we have established a
rigorous quality control process and strong project management
capabilities. We maintain long-term cooperative relationships with
Fortune 500 companies such as China State Construction Engineering
Corporation, China Shipbuilding Industry Corporation, China
Electronics Technology Group Corporation, Sinosteel Group, and BYD,
and have maintained a zero-litigation record in 23 years of honest
operation.
Our design team tailors solutions for each client. Based on our
clients' drawings and technical requirements, we can provide
non-standard and project-customized steel structure solutions.
These solutions meet structural safety and performance requirements
while helping clients achieve more cost-effective solutions. We
also offer remote or on-site technical support, installation
guidance, and after-sales service, and are committed to product
quality.
We sincerely invite you to visit our factory and look forward to
establishing a long-term cooperative relationship with you.
Luoyang Huicheng Steel Structure Co., Ltd. is a professional
manufacturer specializing in steel structure solutions. The company
possesses comprehensive capabilities in steel structure design,
detailed modeling, manufacturing, and installation. Main products
include: steel structure components, H-beams, box girders, box
columns, cross columns, circular tube columns, various truss
structures, steel plate walls, etc. Business scope covers: steel
structure warehouses, workshops, commercial buildings, office
buildings, multi-story steel structure buildings, aircraft hangars,
and various irregular steel structure projects.
Product Highlights at a glance
1. Reliable Quality: Manufactured strictly according to quality
control and international standards, using high-quality Q355B
(equivalent to S355JR, ASTM A572 Gr.50) and Q235B (equivalent to
S235JR, ASTM A36) structural steel. The materials are stable,
high-strength, and have good toughness, meeting the requirements of
various building loads and operating conditions.
2. Economical and Efficient Solution: Direct factory supply
optimizes steel utilization, resulting in highly competitive
pricing.
3. High Degree of Customization: Supports customization of
non-standard and project-specific steel structures according to
drawings and technical parameters, widely used in factories,
warehouses, office buildings, exhibition halls, and other
architectural scenarios.
4. Advanced Manufacturing Process: CNC precision machining with
millimeter-level accuracy control; welds undergo non-destructive
testing to ensure stable and reliable structural quality.
5. Superior Structural Performance: High load-bearing capacity with
a large span, earthquake resistance up to level 8; lightweight
structure, disassembleable and reconfigurable for future expansion;
supports integrated insulation and fire protection systems, green
and low-carbon, recyclable.
6. Stable Delivery Time: Mature production management ensures
on-time delivery.
7. Export Packaging: Professional packaging suitable for container
and bulk transport.
8. Convenient Installation and Maintenance: Components are
prefabricated in the factory, allowing for on-site assembly and
installation, resulting in a short construction period, simple
maintenance, and low overall cost.
9. One-Stop Service: Provides technical support, complete
construction drawings and installation guidance, as well as on-site
inspections and other supporting services to ensure smooth project
delivery.
Company & Factory Advantages
Direct Manufacturer for Export
Integrated steel structure factory covering design, fabrication and
export, offering competitive factory-direct pricing.
Strict Quality Control System
Full-process quality control from raw materials to final
inspection, in compliance with international standards.
Strong Customization Capability
Specialized in non-standard and project-based steel structures
according to drawings and technical requirements.
Reliable Delivery Schedule
Well-organized production management ensures stable and on-time
delivery for engineering projects.
Professional Engineering Support
Detailed shop drawings, fabrication drawings and installation
guidance provided.
Rich Export & Packing Experience
Professional export packing suitable for container and bulk
shipment, familiar with international logistics requirements.




 Q355B Q235 Steel Structure Office Building High Strength Commercial Steel Construction

